
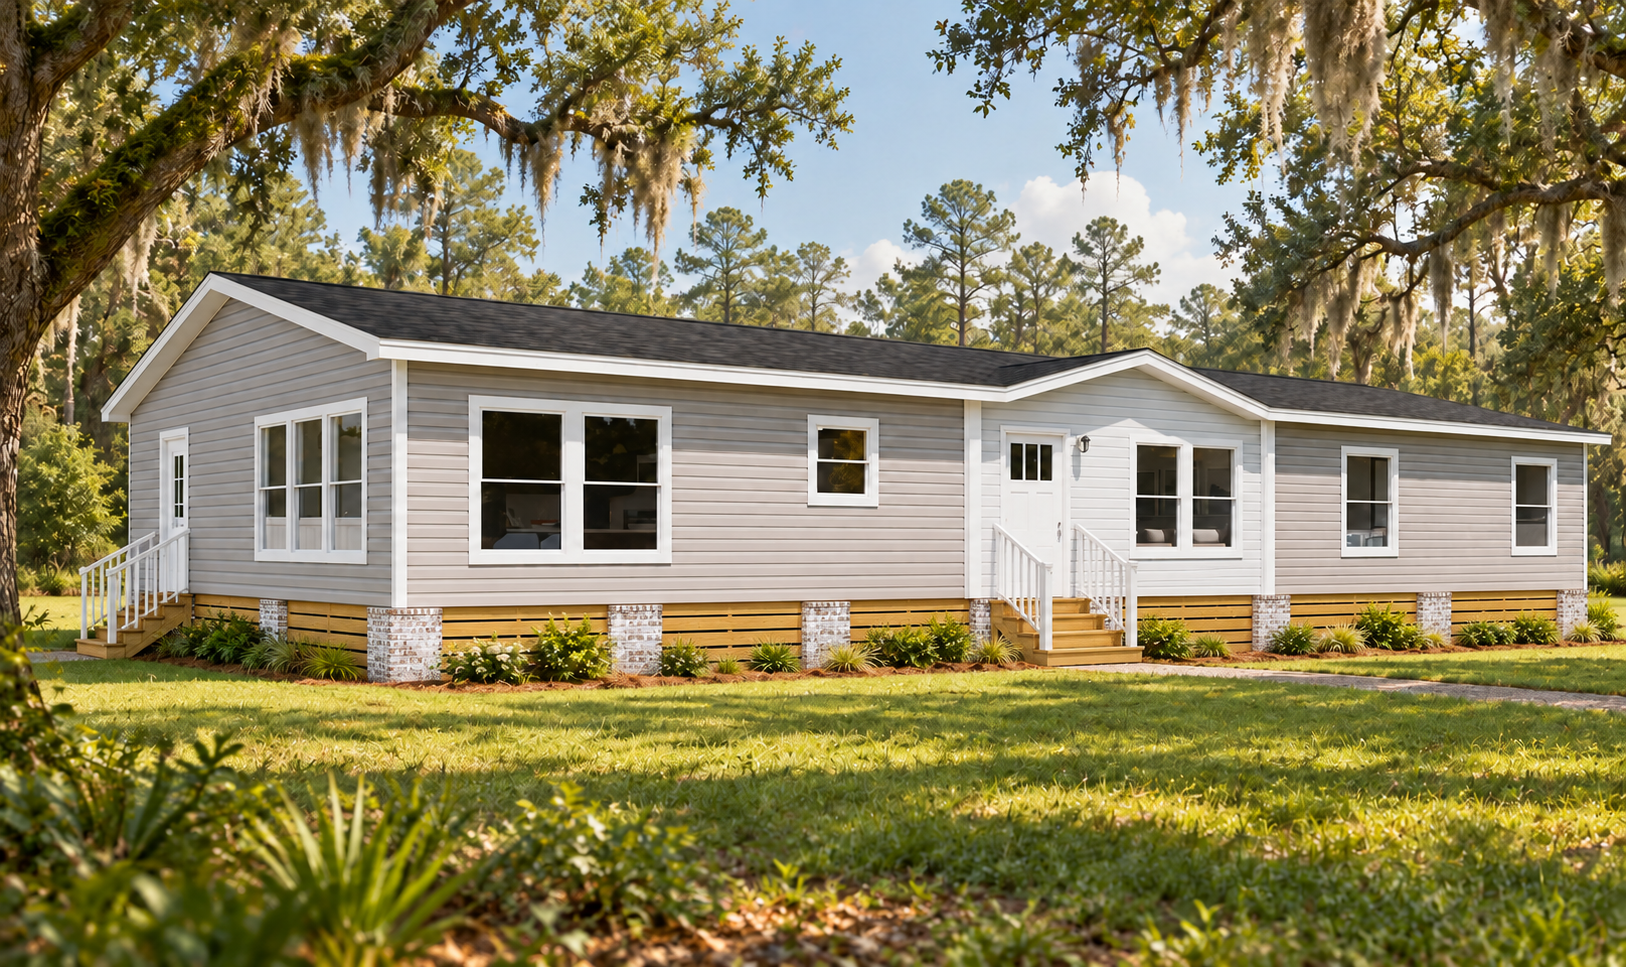
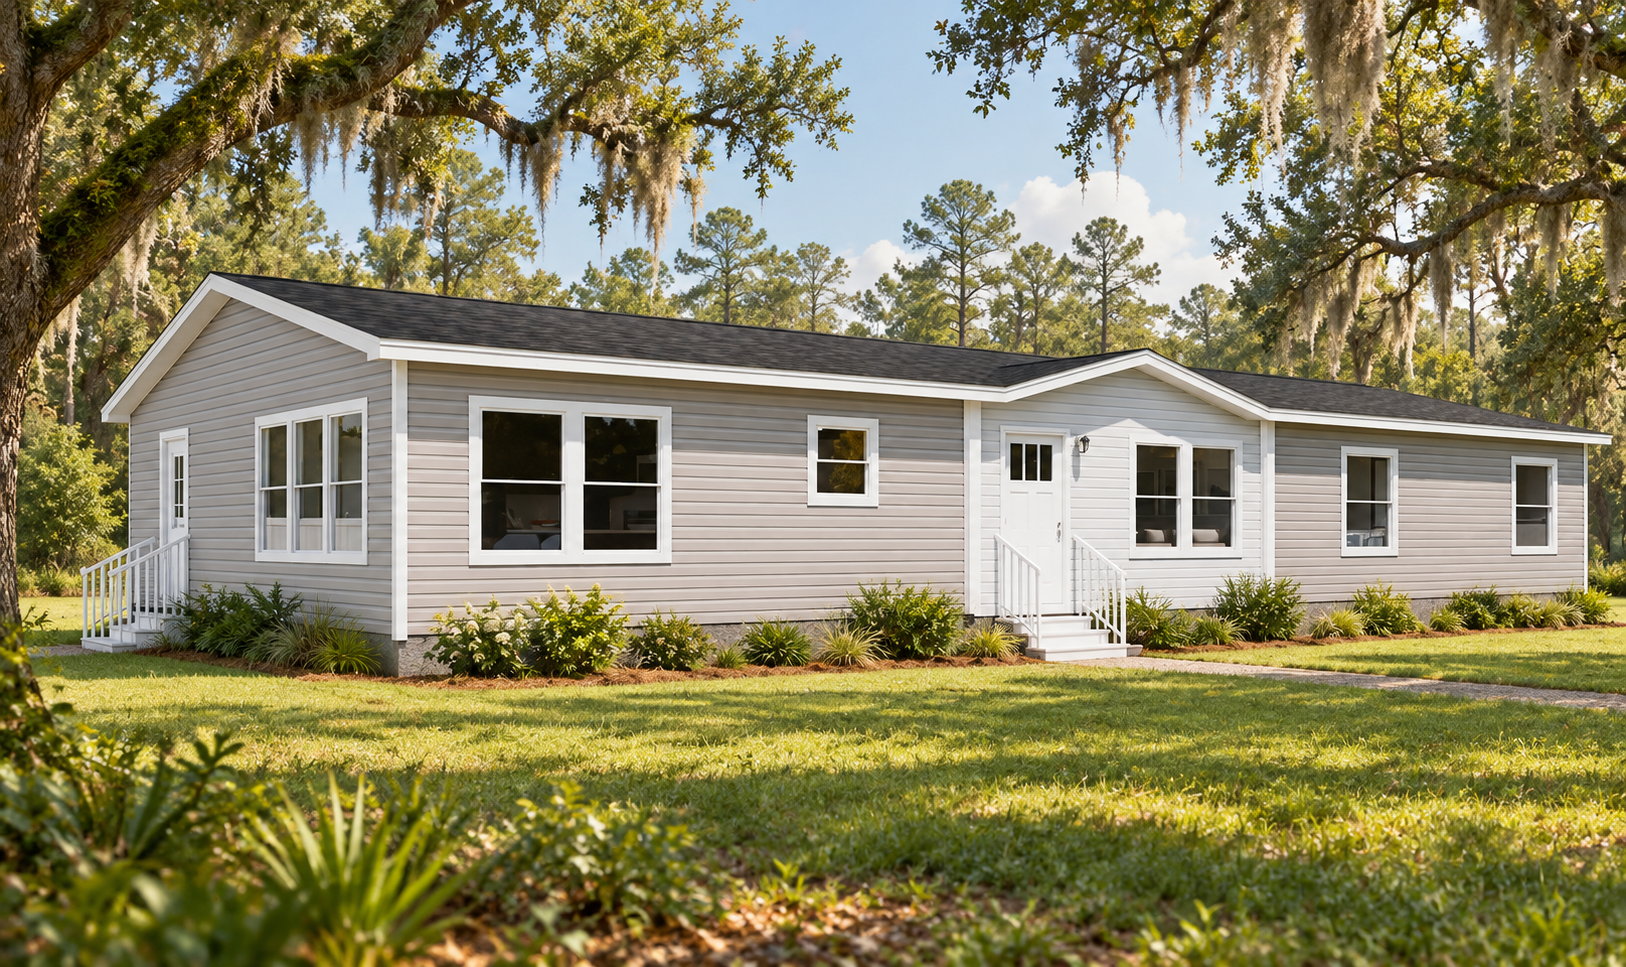
The Port Royal
4 beds / 2 baths / 2,176 sq. ft. / 32′ x 68′
The Port Royal home plan is a larger, practical layout built for families or buyers who want an extra bedroom without a much bigger footprint. At 2,176 square feet, this Port Royal home plan delivers four bedrooms, two baths, and an open everyday living area on a 32′ × 68′ base. Standard features already include ENERGY STAR construction, a kitchen island with dual seating, stainless appliances, and upgraded insulation.
The longer 68-foot length gives The Port Royal more separation between the primary suite and secondary bedrooms while still fitting most Coastal Point homesites. The energy package (sealed ductwork, high-efficiency furnace, and LED lighting) keeps operating costs in check, and the open kitchen-living layout works well for both daily life and casual entertaining. It’s a straightforward four-bedroom option that pairs cleanly with the acreage lots available across the Lowcountry communities.
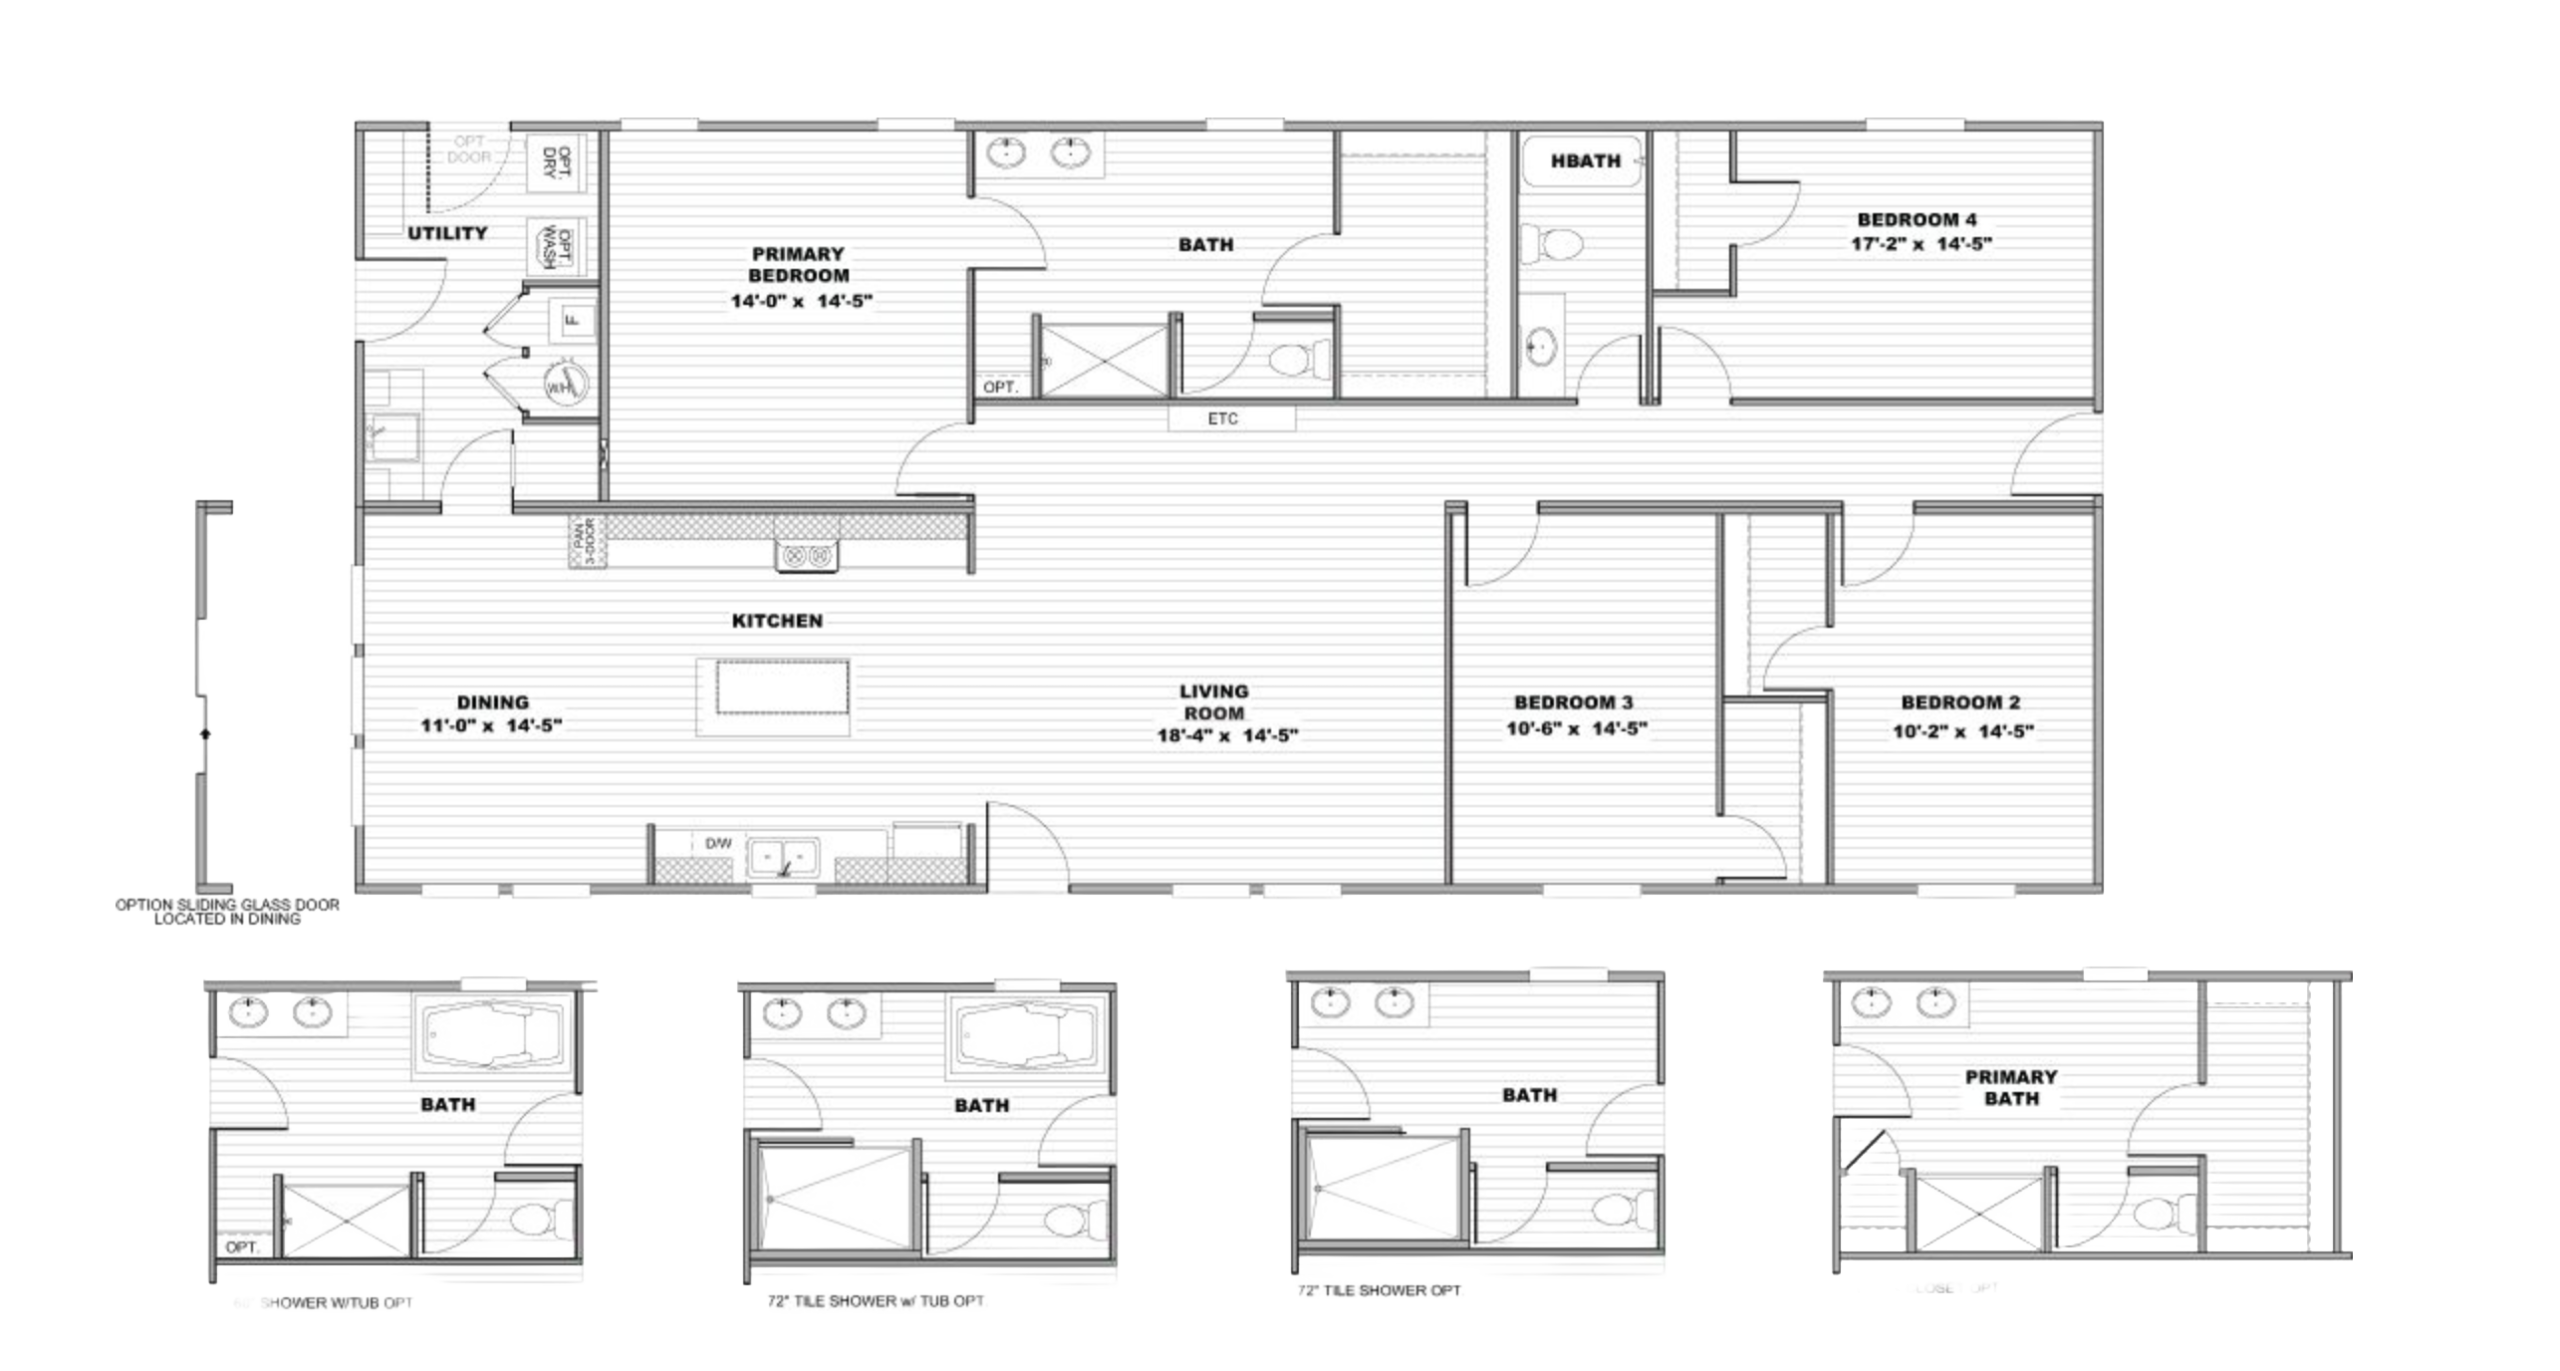
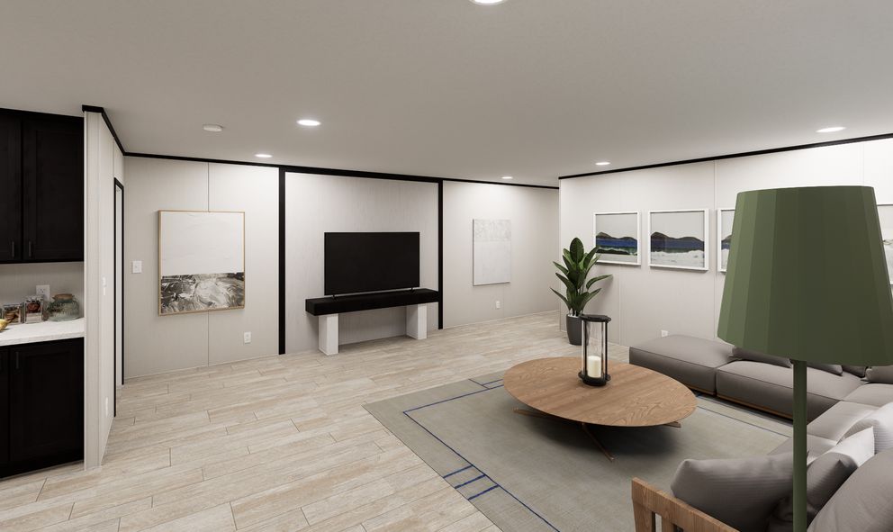
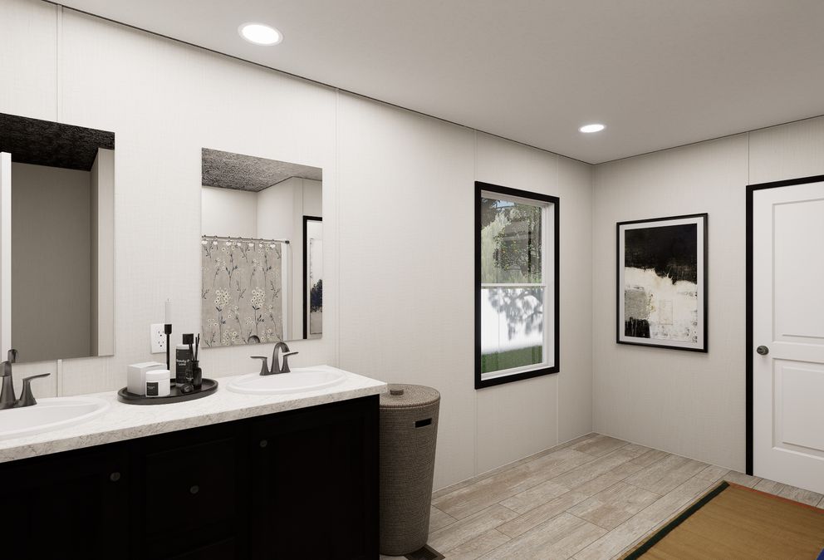
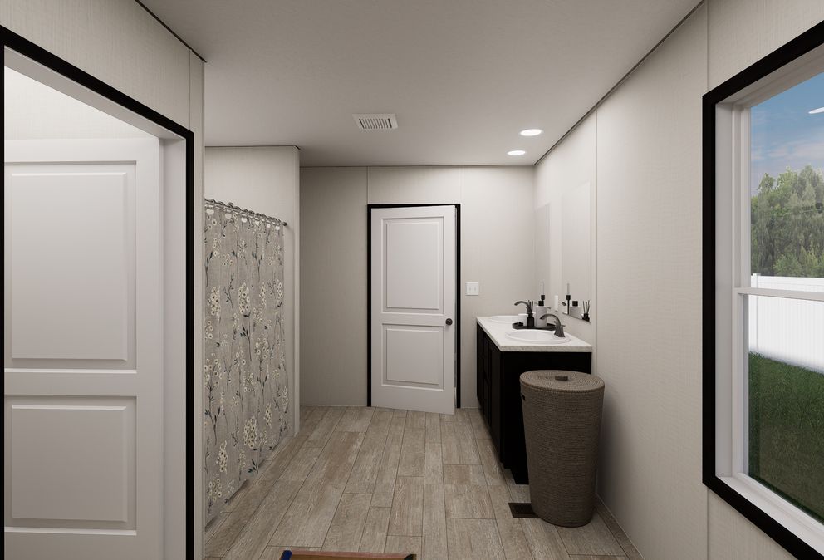
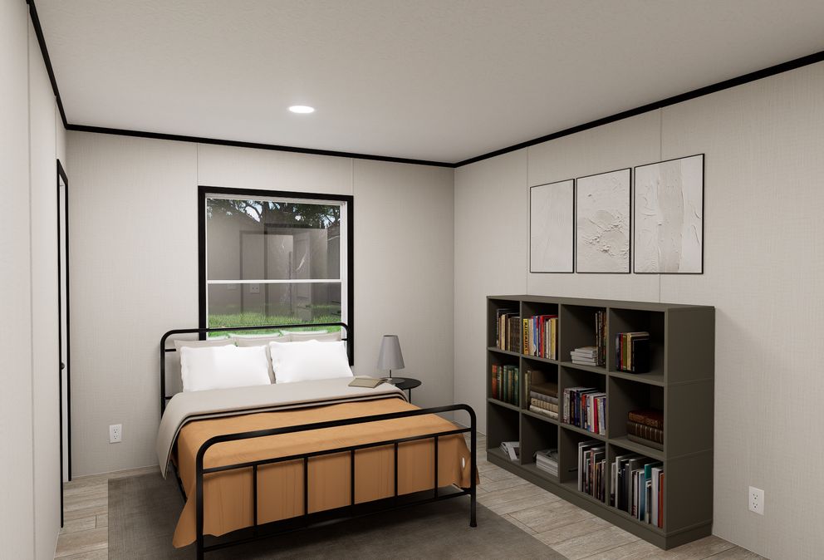
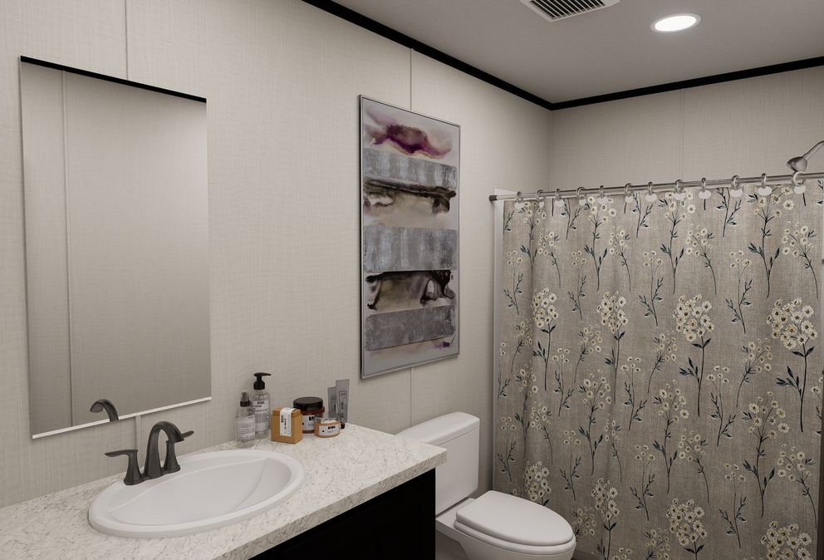
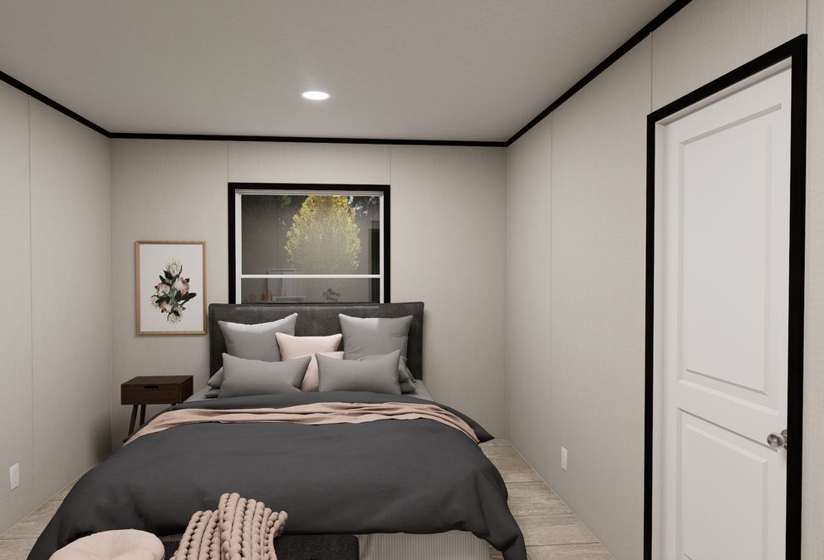
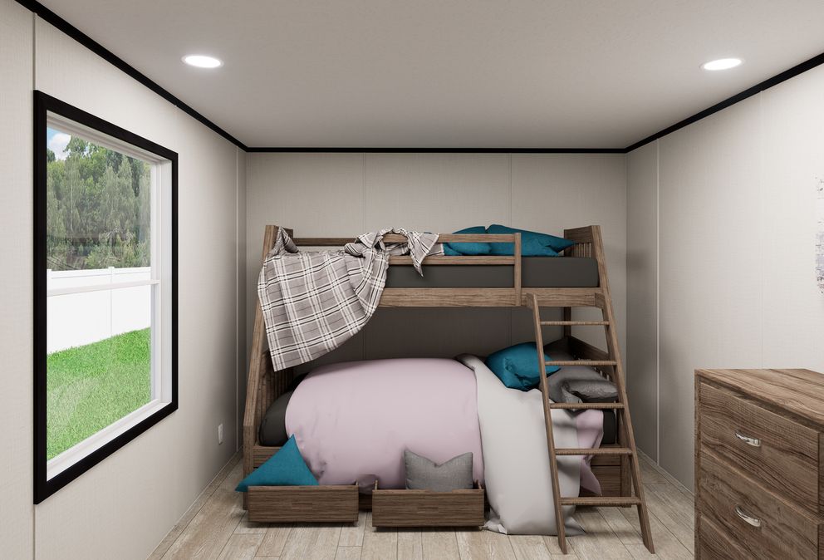
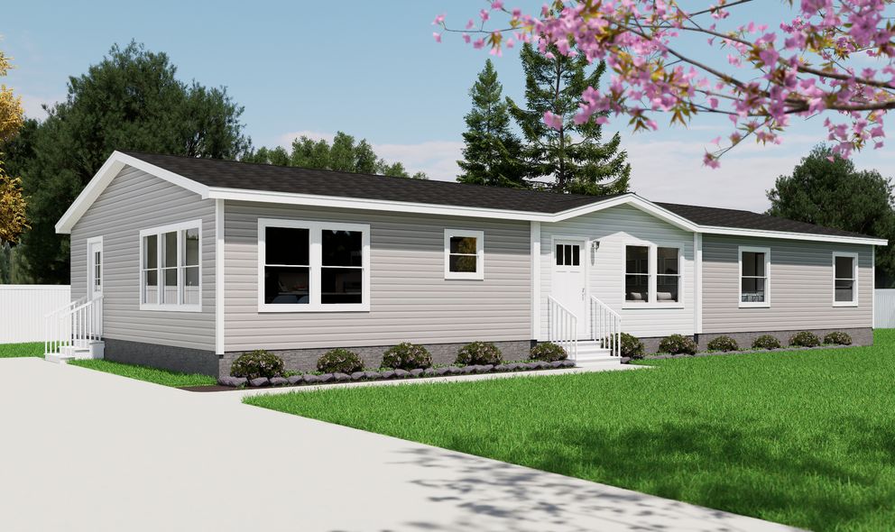
Photo Gallery Step inside a home made for porch sitting, easy entertaining, and everyday Southern elegance. Click on the arrows below to view the complete gallery of images for this home.
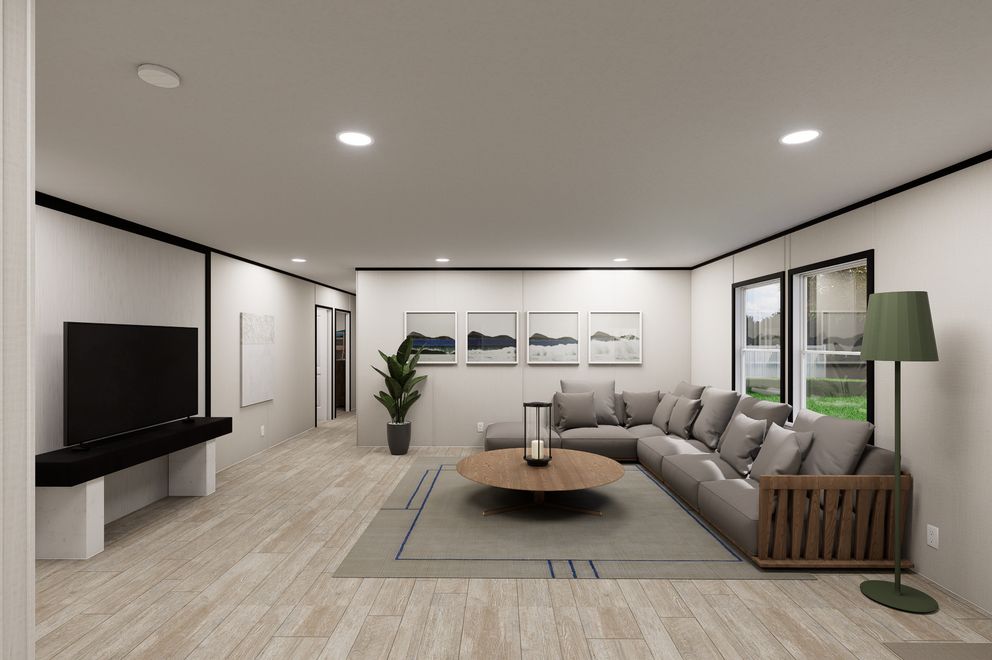
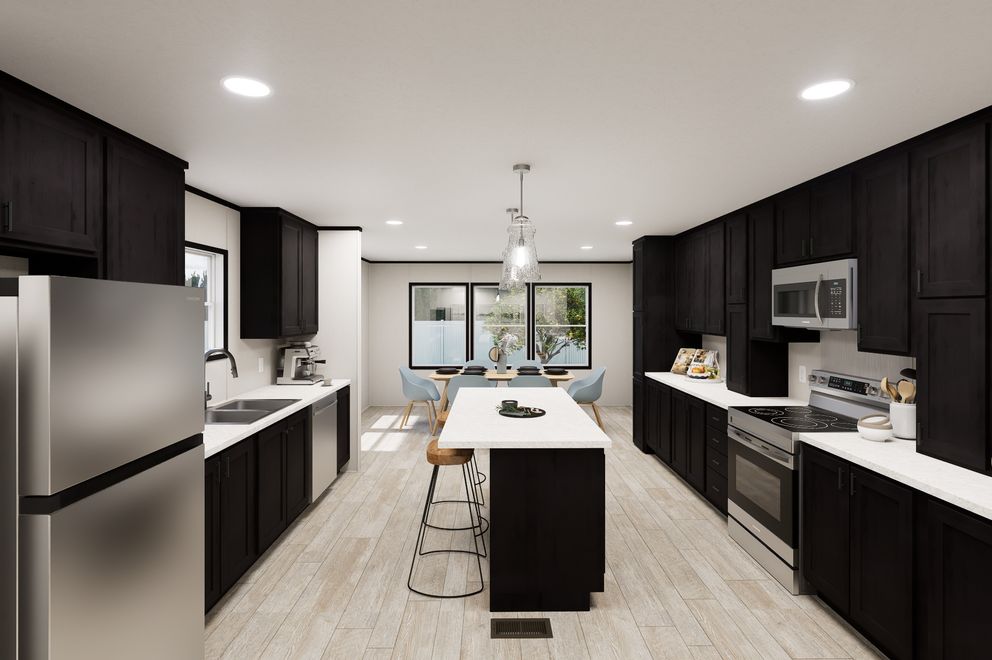
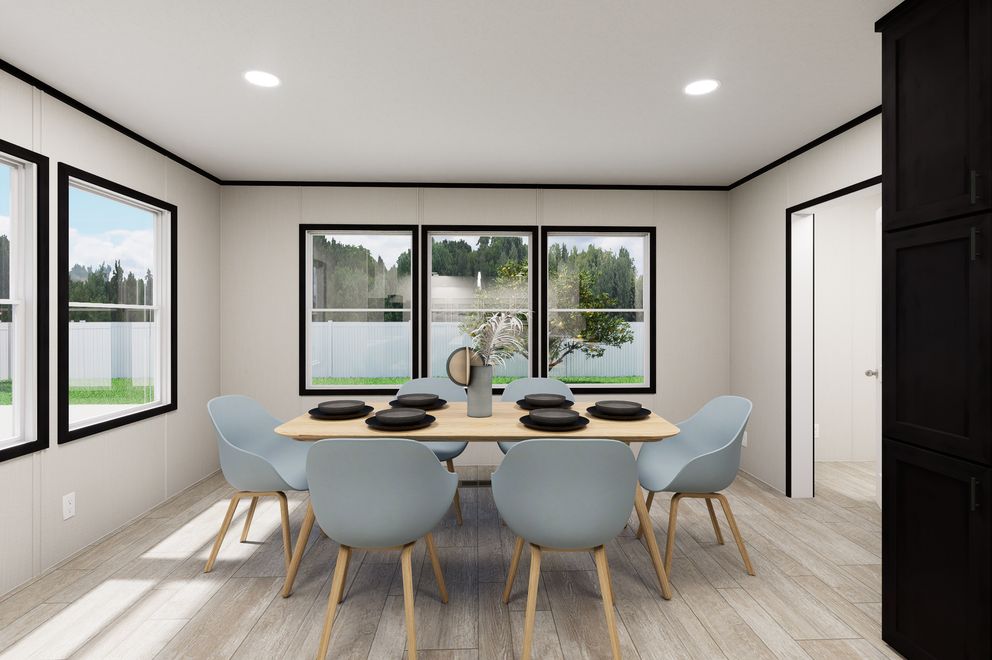
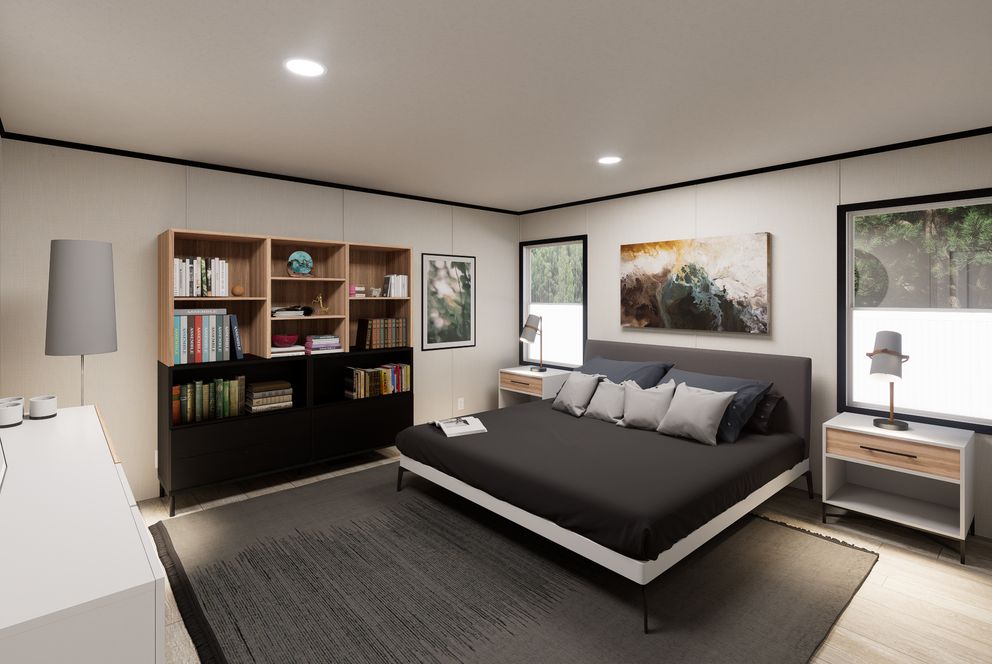
Custom Home Features Standard and popular series options for your new custom home.
Exterior Features
- Energy brace oxboard wrap
- Cement board fascia
- 36” x 80” residential in-swing exterior doors
- Upgraded premium exterior vinyl
- 8’ sidewalls with stippled interior ceilings
Floors
- Linoleum throughout
- 19/32” OSB tongue-and-groove decking
- 16” O.C., 2” x 6” floor joists
Windows + Doors
- 36” x 80” six-panel in-swing front door
- Sliding glass door on doublewides
- Lux argon gas Low-E thermo-pane windows Full triple metal hinges on interior doors
- 30” raised two-panel interior doors
Kitchen
- Kitchen Ample cabinetry and storage
- Kitchen island with dual-sided seating
- 42” DuraCraft® overhead cabinets
- Stainless steel appliances standard
- Samsung® smooth-top range
- Samsung® 18 cu. ft. top-bottom refrigerator
- Double-bowl 8” deep stainless steel sink
- Gooseneck Pfister® kitchen faucet with pull-down
- Drawer bank with pot and pan drawers
- Pantry cabinetry bank next to refrigerator
Baths
- Double lavs in primary bath on double-sections
- Oversized two-drawer bank
Energy Efficient Features
- ENERGY STAR® rated
- Honeywell® programmable thermostat
- R22-13-38 upgraded insulation
- Fully sealed ductwork
- LED can lighting throughout
- Carrier® SmartComfort® furnace
Plumbing
- Rheem® dual-element 40-gallon water heater
- Water shut-offs at plumbing fixtures
- Whole-house water shut-off
- Exterior water faucet on rear
Roof / Frame
- Architectural shingles
- Fully vented soffit and ridge vent
- Fully recessed solid I-beam frame
- Pier saver joists under exterior openings
Interior Features
- DuraCraft® cabinetry throughout
- Shaker-style DuraCraft® cabinet doors
- Fully lined interior cabinets
- Black accent cabinet knobs
- Accent wall panel behind range
- 2” upgrade trim around doors, windows, and ceiling Double louvered-door mechanical room Spacious secondary bedrooms
- Switched lighting in walk-in closets
Popular Series Options
Exterior Features
- Full-view glass storm doors
- 16’ dormer
- Optional 36” x 80” in-swing exterior doors
- Upgraded elevation
- OSB Wrap
Floors
- 2″ x 8″ floor joists, 16″ O.C.
Windows + Doors
- Blinds throughout
- Door from utility to primary bath
Kitchen
- Samsung® 22 cu.ft. side-by-side refrigerator (stainless steel)
Bathrooms
- Porcelain lav sinks
- Fiberglass tub/shower combo
- Deluxe fiberglass in primary bath
- Deluxe primary bath, separate tub and shower
Living Room, Kitchen, Primary Bath
- Designer Package — Accent Wall Boards